
113 Stuart AvenueLake Waccamaw, NC 28450
Mortgage Calculator
Monthly Payment (Est.)
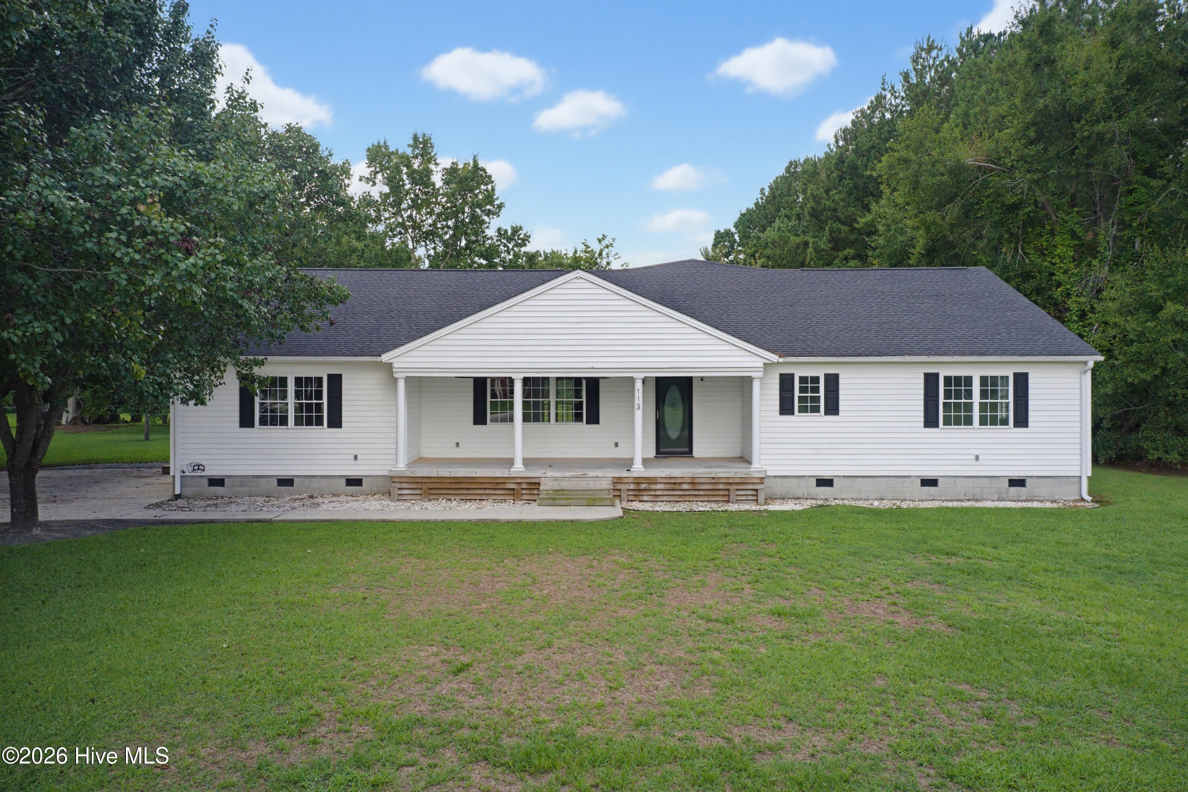
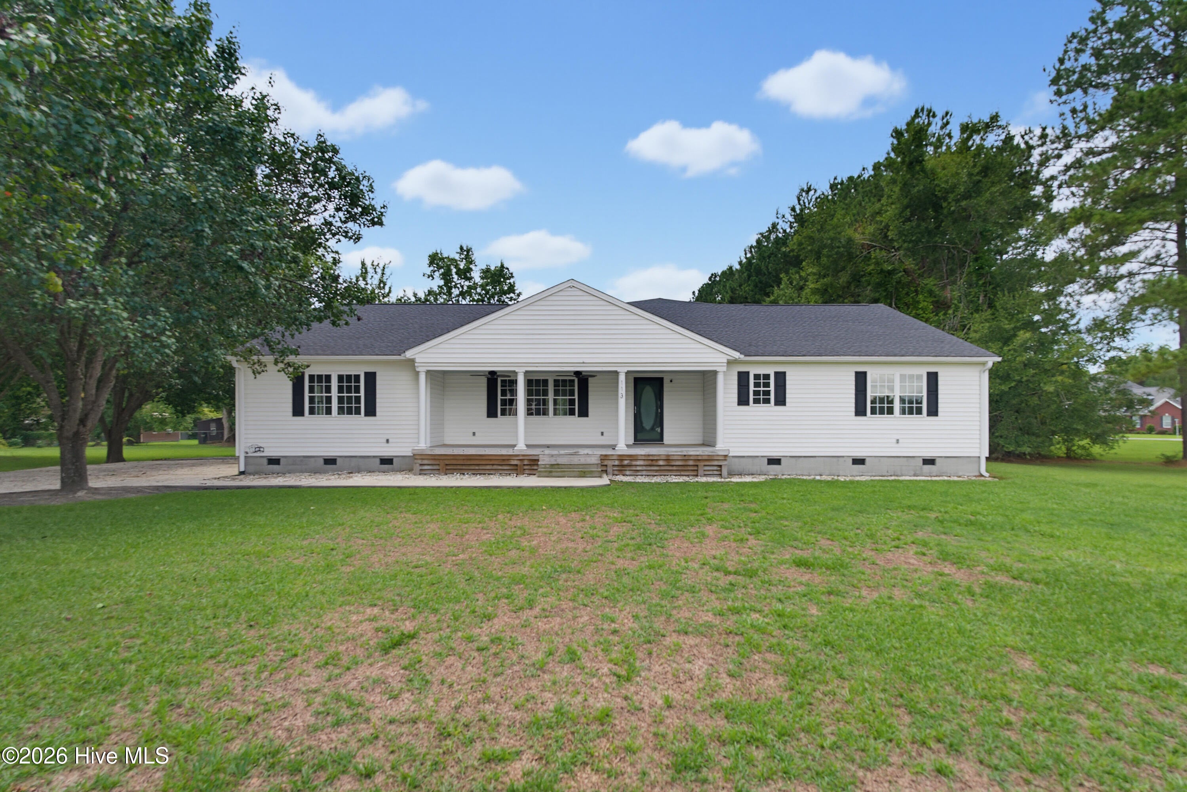
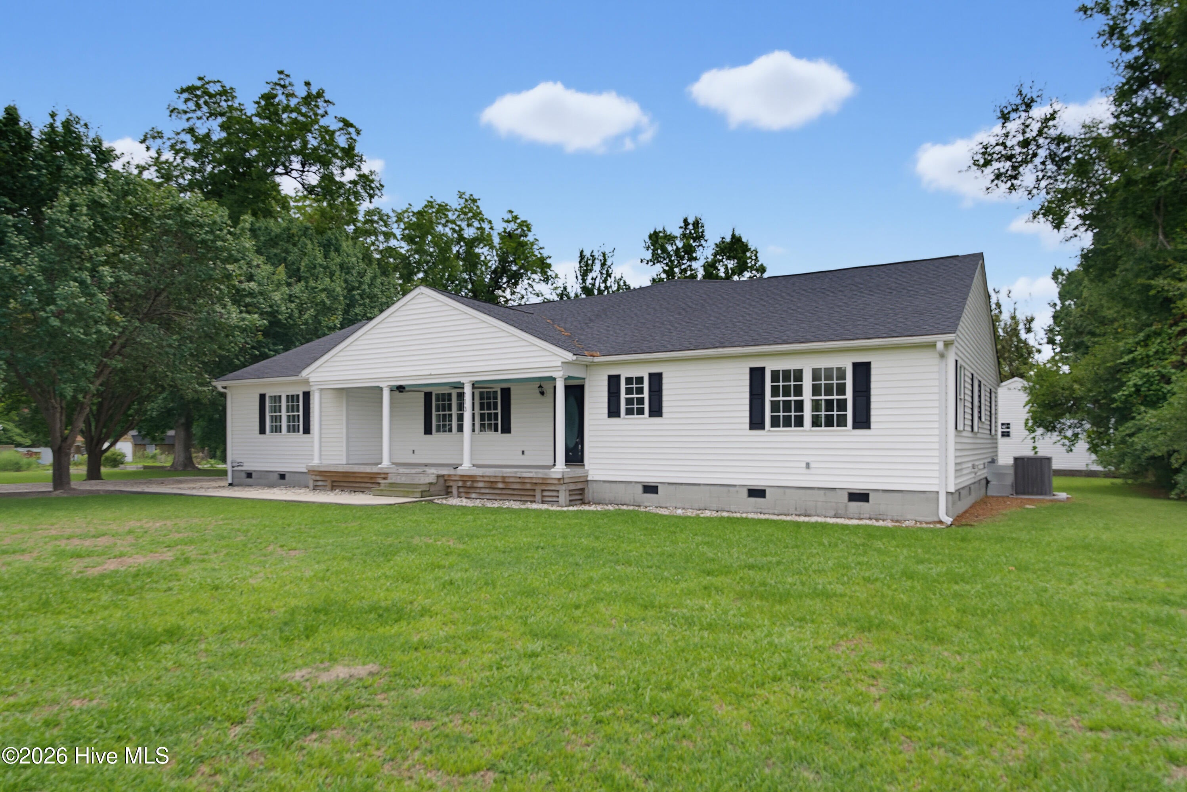
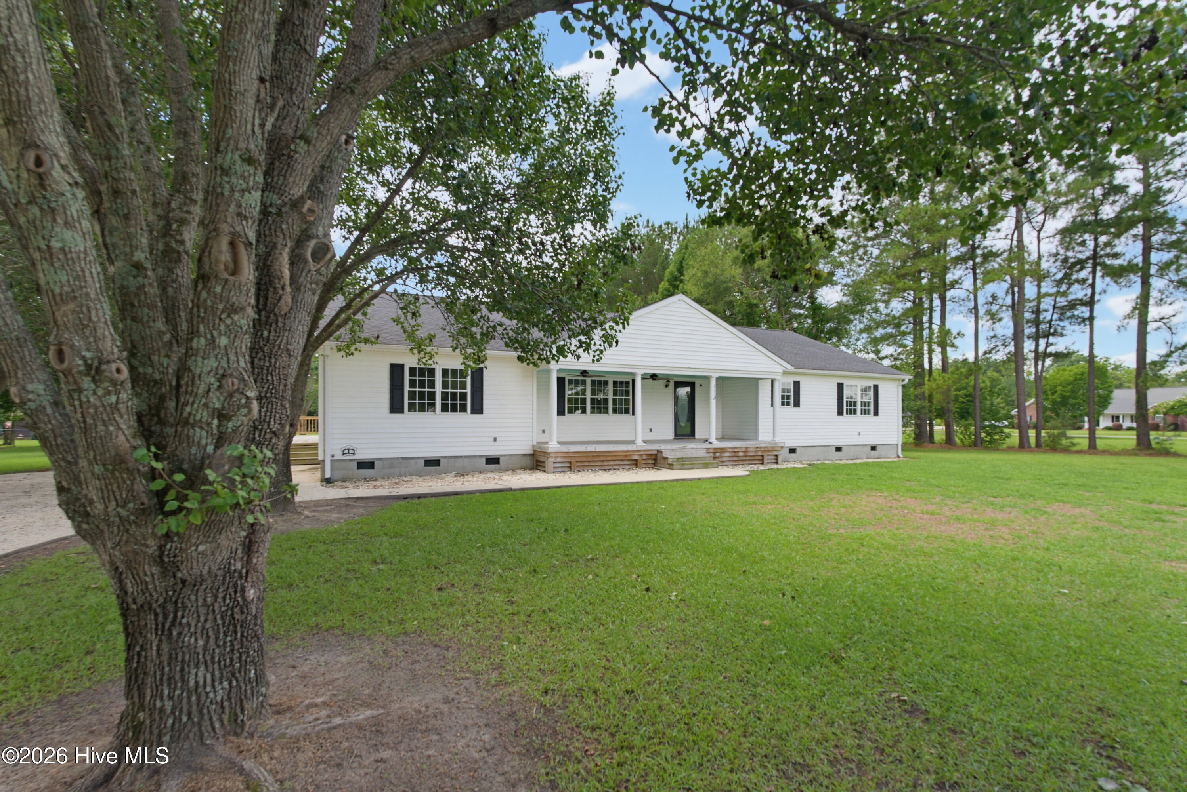
$2,098SELLER OFFERING UP TO $10,000 IN CONCESSIONS WITH AN ACCEPTABLE OFFER! Put it toward closing costs, a rate buy-down, or other allowable buyer expenses and make your move to Lake Waccamaw a little easier. 113 Stuart Avenue brings together space, flexibility, and access to the lake in a setting that feels tucked away while still being convenient to town. With more than 3,000 heated square feet, four bedrooms, multiple living areas, and nearly an acre, there is plenty of room to make the home fit the way you live. The main level is designed with everyday living in mind. The updated kitchen features granite countertops, generous cabinetry, stainless steel appliances, and an adjoining breakfast area. From there, the layout opens into multiple gathering spaces, including a large family room with a wet bar that works just as well for entertaining, a game room, or a second den. The primary suite is located downstairs along with two additional bedrooms. The primary bath includes a walk-in shower, jetted tub, granite vanity, and dual walk-in closets with built-in storage. A formal dining room, dedicated laundry room, and additional full and half baths round out the main level. Upstairs adds even more versatility with a fourth bedroom, private balcony, conditioned storage, additional attic space, and a finished flex area that could serve as an office, hobby room, workout space, or whatever else fits your needs. Outside, there is just as much room to enjoy. Relax on the covered porch or rear deck, gather around the fire pit, or take advantage of the workshop and storage buildings for projects, equipment, or extra storage. The spacious driveway also provides plenty of off-street parking. Recent updates include improvements to major systems, along with newer mini splits upstairs. The home is also wired for a whole-house generator and hot tub, giving the next owner even more options. One of the biggest benefits is the access beyond the property itself. Owners can enjoy the Sutton Place community gazebo, deeded water access, and access to a designated boat buoy, making boating, fishing, and days on Lake Waccamaw easy to enjoy without owning a waterfront property. With substantial living space, a flexible floor plan, outdoor storage, lake access, and up to $10,000 in seller concessions available with an acceptable offer, 113 Stuart Avenue offers a lot of opportunity for its next owner.
| 4 hours ago | Listing first seen on site | |
| 4 hours ago | Listing updated with changes from the MLS® |

The data relating to real estate on this website comes in part from the Internet Data Exchange program of Hive MLS, and is updated as of 2026-08-09 03:54 AM UTC. All information is deemed reliable but not guaranteed and should be independently verified. All properties are subject to prior sale, change, or withdrawal. Neither listing broker(s) shall be responsible for any typographical errors, misinformation, or misprints, and shall be held totally harmless from any damages arising from reliance upon these data. Copyright 2026 Hive MLS
Did you know? You can invite friends and family to your search. They can join your search, rate and discuss listings with you.